

- /
- Article / Hardness Test: Types, Testing Methods, Procedures, and ASTM Standards
Hardness Test: Types, Testing Methods, Procedures, and ASTM Standards
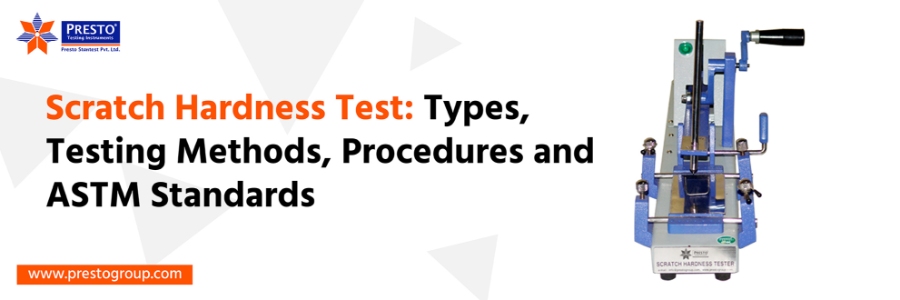
One of the most common techniques for assessing the strength, durability, and wear resistance of materials is a Hardness Test. It assists manufacturers in finding out how effective a material can be in the face of indentation, scratching, abrasion, or permanent deformation when forces are applied. Although it is a vital part of the inspection of raw materials and the final product quality control, Hardness Testing can help ensure that components are in the right form for performance before they go to market.
The various materials will need different ways of being tested since metals, plastics, rubber, ceramics, and coatings perform differently under load. And this is why there are various types of hardness tests, which have evolved throughout time. Both techniques involve a particular hardness test tool, the application of a controlled force, and the measurement of the resistance of the material is done by a known testing method. When manufacturers adhere to known standards in hardness testing, they are able to obtain reliable, repeatable, and internationally acceptable results.
This guideline outlines the Hardness Test Principle, the different types of testing, the Hardness Test Procedure, Hardness Test formulas and units, standards of ASTM and ISO, and the selection of the appropriate Hardness Tester Machine to use in various applications.
What is Hardness Testing, and Why is Hardness Testing Important?
A hardness test is a mechanical test that is used to gauge the capabilities of a material to withstand being bent out of shape, scratched, or penetrated. In contrast to tensile tests or compression tests that might destroy the specimen altogether, hardness testing tests the surface only without hurting the material to a large extent, so it can be considered one of the fastest and cost-effective methods of quality control.
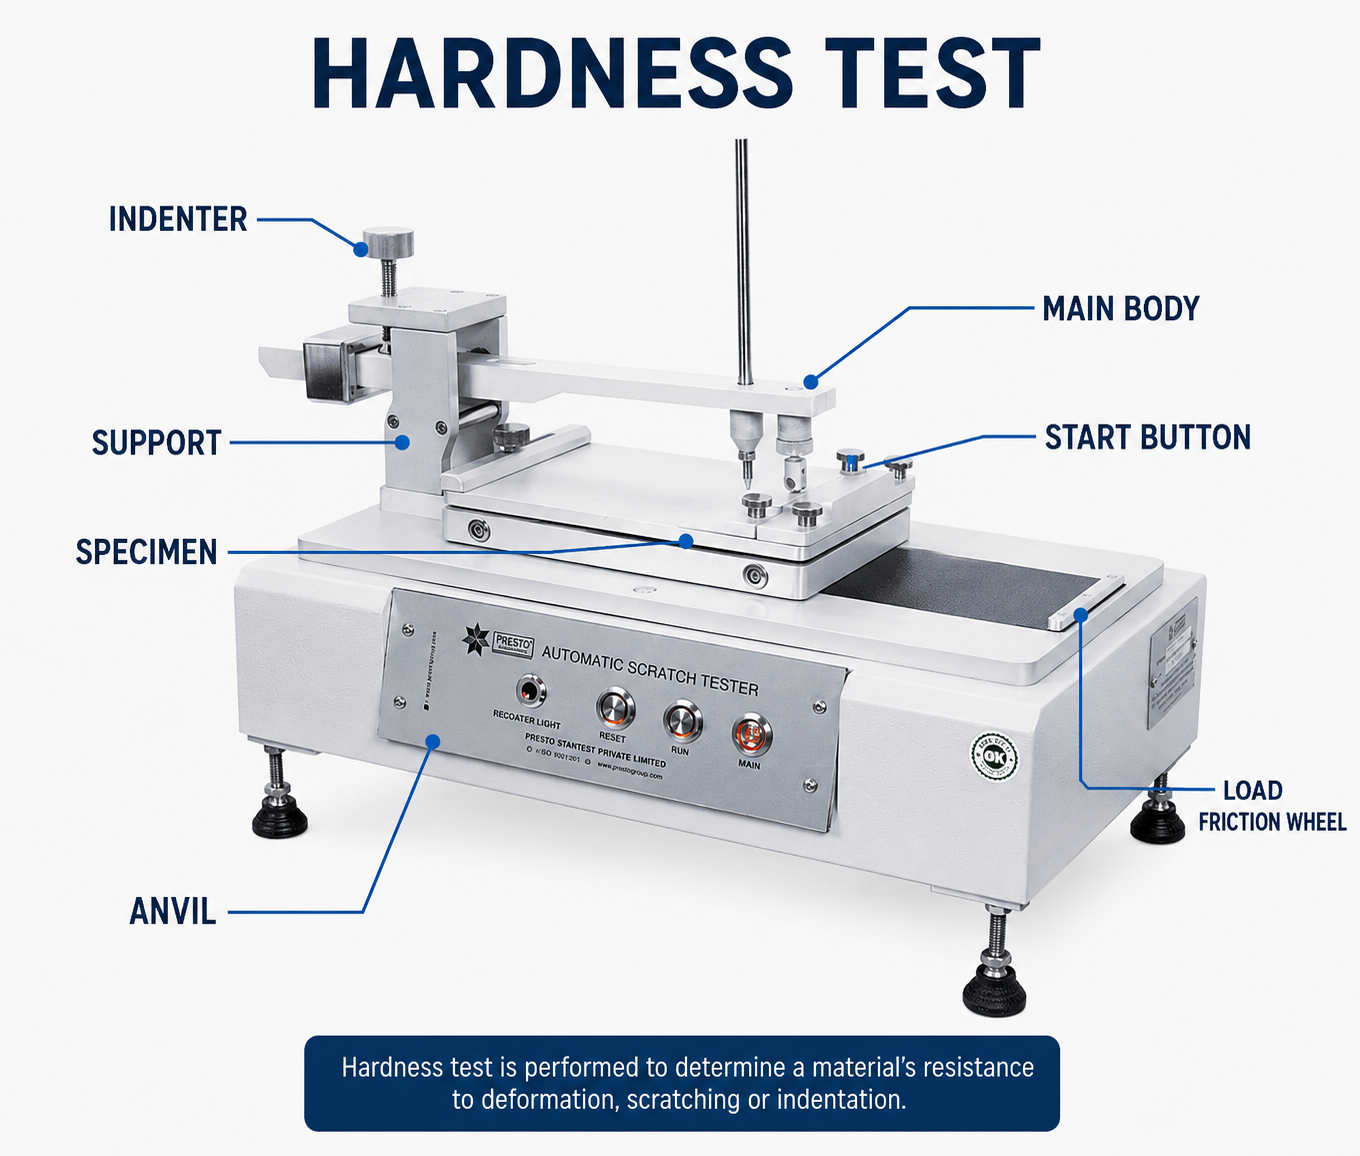
In hardness testing, a controlled load is exerted on the material with a standard indenter. The resulting indentation is then measured in size or depth to find out the hardness value. This value provides information on the material's wear resistance, strength, and overall longevity.
Why is Hardness Testing Important?
Hardness testing is a critical activity of manufacturing since it assists industries:
- Check the quality of raw materials before production.
- Determine whether the heat treatment is done properly.
- Identify defects in production.
- Maintain product consistency
- Improve product durability
- Reduce production failures
- Meet customer and industry quality requirements.
Industries That Use Hardness Testing
| Industry | Common Applications |
| Automotive | Gears, shafts, engine components |
| Aerospace | Aircraft alloys and structural parts |
| Construction | Reinforcement bars, steel sections |
| Metal Fabrication | Castings, forgings, pipes, and sheets |
| Plastic Industry | Moulded products and polymer parts |
| Packaging | Plastic films and containers |
| Research Laboratories | Material development and quality evaluation |
Principle of Hardness Test and Its Working.
The knowledge of the Principle of Hardness Test aids manufacturers in selecting the proper testing option for various materials.
The theory is simple. A normal indenter is clamped into the specimen, and a certain amount of time is forced on the specimen. At the time the load is removed, the indentation is measured. The value of hardness is determined with either the size of the indentation or the penetration depth, depending on the specific testing method used.
That which leaves smaller indentations is said to be harder since it is better able to resist deformation.
Various testing mechanisms employ various indenters and loading mechanisms, yet they all adhere to a general principle of gauging the resistance of a material to changes in permanent deformation of the surface.
Main Components of a Hardness Test
The typical hardness test tool will typically involve:
- Indenter
- Load application mechanism
- Specimen holder/anvil.
- Measuring system
- Digital display unit / digital screen.
Recent models of Hardness Tester Machines can be loaded automatically, have digital displays and software that enhances faster and more accurate testing, and minimise operator error.
Hardness Test Diagram
The Hardness Test Diagram will consist of the following elements:
- Load the application unit
- Indenter
- Test specimen
- Supporting anvil
- Measuring device
- Display panel
Different Types of Hardness Test and Their Applications
Hardness tests are of several types, and each is developed based on certain materials and applications. The proper selection of a hardness test is taken to guarantee correct results and adherence to hardness testing principles.
- Brinell Hardness Test: The indenter is made of steel or carbide. Best suited for cast iron, aluminium alloys, and large metal parts.
- Rockwell Hardness Test: This is a penetration depth test, and it is commonly used with steel, automotive parts, and machine components.
- Vickers Hardness Test: It involves inserting a diamond pyramid-shaped indenter; therefore, it is best applied to thin materials, coatings, and fine parts.
- Knoop Hardness Test: Appropriate for fragile materials like ceramics, glass, and electronic components.
- Shore Hardness Test: Intended to be used when a very soft material, such as rubber, plastics, silicone, or elastomers, is involved.
- Scratch Hardness Test: A Scratch Hardness Tester measures the scratch resistance of paints, coatings, laminates, and plastic surfaces. Scratch Hardness Tester - Hand Operated is used when there is a need to have quick quality tests at laboratories and production sites.
Hardness Testing Procedure: Step-by-Step Testing Process
A proper Hardness Test Procedure will aid in ensuring proper and consistent results. Always open the test instrument of the right hardness, and specimen preparation is key to credible Hardness Testing.
Step 1: Prepare the Specimen.
Clean and dry the test surface by eliminating rust, oil, paint, or dust so that there is no error in readings.
Step 2: Choose Hardness Test Instrument.
Select the right hardness test instrument on the basis of the type of material, its thickness, anticipated hardness, and the mode of testing.
Step 3: Sample position step.
Make sure that the specimen is firmly clamped in the Hardness Tester Machine to ensure that it does not move in the course of the testing.
Step 4: Apply the Load
The specified load is applied to the machine with the selection of an indenter and a constant dwell time.
Step 5: Evaluate the Outcome.
Depending on the testing process used, measure the indentation size or depth of penetration and record the hardness.
This Hardness Test Procedure guarantees correct measurements, as well as adherence to accepted standards of hardness testing.
Hardness Testing Formula, Units, and Test Interpretation.
Various testing methods involve computations of different hardness testing formulas since there is a difference in the measurements of hardness by each of the methods.
For example:
- The Brinell Hardness Number (HBW) is determined depending on the load to be applied and the diameter of the indentation.
- The applied force is divided by the average diagonal length of the indent to determine Vickers Hardness (HV).
- Rockwell Hardness is calculated by directly taking the penetration depth; hence, no additional calculation is needed.
Hardness Testing Unit
The hardness testing Unit varies depending on the selected testing method.
| Testing Method | Hardness Unit |
| Brinell | HBW |
| Rockwell | HRA, HRB, HRC |
| Vickers | HV |
| Knoop | HK |
| Shore | Shore A, Shore D |
An increase in hardness values tends to depict an increase in wear, scratching, and indentation resistance. Nevertheless, the choice of the hardness level should be determined by the application profile since extremely hard materials can be brittle as well.
ASTM and ISO Hardness Testing Standards Explained.
Adherence to or compliance with the recognised hardness testing standards ensures that the test results are accurate, consistent, and repeatable across the laboratories and manufacturing plants.
These standards define important testing requirements, including:
- Type of indenter
- Applied load
- Dwell time
- Specimen preparation
- Test procedure
- Reporting method
Some widely followed standards include:
| Standard | Test Method |
| ASTM E10 | Brinell Hardness Test |
| ASTM E18 | Rockwell Hardness Test |
| ASTM E92 | Vickers Hardness Test |
| ASTM E384 | Microhardness Testing |
| ISO 6506 | Brinell Hardness |
| ISO 6507 | Vickers Hardness |
| ISO 6508 | Rockwell Hardness |
Compliance with these hardness testing standards helps manufacturers maintain good consistency in product quality, enhance customer confidence, and comply with global industry demands.
Choosing the Right Hardness Tester for Material Testing
The choice of Hardness Tester Machine will depend on the type of material, testing, and the context of production.
Some factors to be considered before selecting a tester are:
- Material type
- Surface finish
- Material thickness
- Required testing accuracy
- Applicable testing standards
- Testing frequency
- Manual or automated working.
- Recording and reporting capabilities.
When measuring the resistance of a surface to a scratch rather than the hardness of indentation, a Scratch Hardness Tester is the best option.
Scratch Hardness Tester: Working, Features, and Applications
A Scratch Hardness Tester is used to test the resistance of a material to scratching. The instrument scratches a stylus across the specimen rather than making a dent. The resultant scratch is then rated in terms of surface endurance of the material.
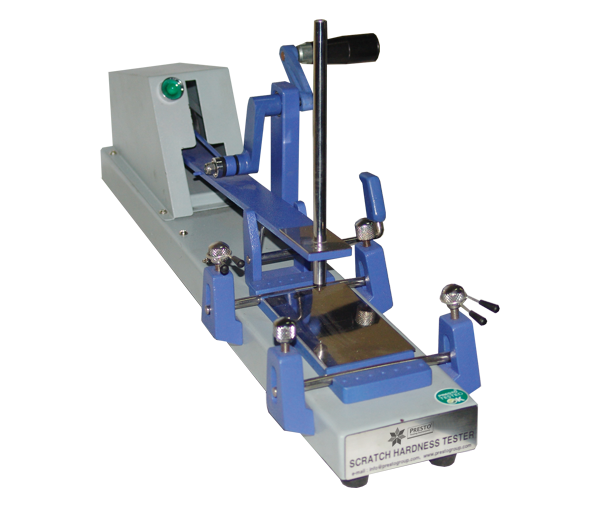
The approach has been extensively employed in testing collections of coatings, painted surfaces, laminates, plastics, decorative panels, and packaging materials.
Key Features
- Easy operation
- Controlled load application
- Precise and reproducible measurements.
- Powerful and robust design.
- Lab- and production-testable.
The Scratch Hardness Tester - Hand Operated is particularly applicable in regular quality control tests. It has a small size, easy modes of operation, and is easy to maintain, therefore making it an ideal option for manufacturers who need rapid and reliable testing.
.png)
If you are looking to purchase a Hardness Tester Machine to do regular inspections/checks on products or a Scratch Hardness Tester to assess the coating performance of your product, Presto has the right products that can help you not only improve the quality of your product, but also have a consistent process or the standards of Hardness inspection as recognised.
FAQs
1. What is a Hardness Test?
Ans: Hardness test is used to check the resistance of a material to stripping, scratching, abrasion, or permanent deformation when subjected to a load.
2. Why is Hardness Testing important?
Ans: Hardness Testing assists manufacturers in checking the quality of materials, product consistency, heat treatment tests, and to check if the products would meet performance requirements standards.
3. What are the common types of hardness tests?
Ans: The most commonly used types of hardness tests are Brinell, Rockwell, Vickers, Knoop, Shore, and Scratch Hardness tests.
4. Which hardness testing Unit is commonly used?
Ans: The hardness testing Unit relies on the testing procedure and encompasses HBW, HRA, HRB, HRC, HV, HK, Shore A, and Shore D.
5. What is a Scratch Hardness Tester used for?
Ans: The Scratch Hardness Tester is utilized to gauge the scratch resistance of finishes, paints, plastics, laminates, decorative surfaces, and other finished materials.
Need a Reliable Hardness Testing Solution?
Presto Stantest Pvt. Ltd. offers advanced Hardness Testers for accurate and consistent material testing across industries.
Call: +91 9210 903 903
Email: [email protected]
Accurate Testing | Reliable Results | Expert Support
Recent Articles
- Climatic Chamber: Working Principle, Uses, Diagram, Price & Top Manufacturers in India
- Izod vs Charpy Impact Test: Difference, Method & Standards
- Colorimeter vs Spectrophotometer: Accuracy, Working Principle, and Industrial Uses
- Quality Assurance and Quality Control: Two Pillars of Product Excellence
- Hardness Test: Types, Testing Methods, Procedures, and ASTM Standards

Need more information
Connect with us for your business enquiries. Generally, we respond within one or two working days.

.png)